3970
RED ROCK
Red Rock Lane | Red Rock Terrace | Sarasota, Florida
Conditioned Area
3,963 SQ FT
Bedrooms
4 Suites + Study
Bathrooms
5 Baths
Total Area
5,805 SQ FT
Refined Gulf Living
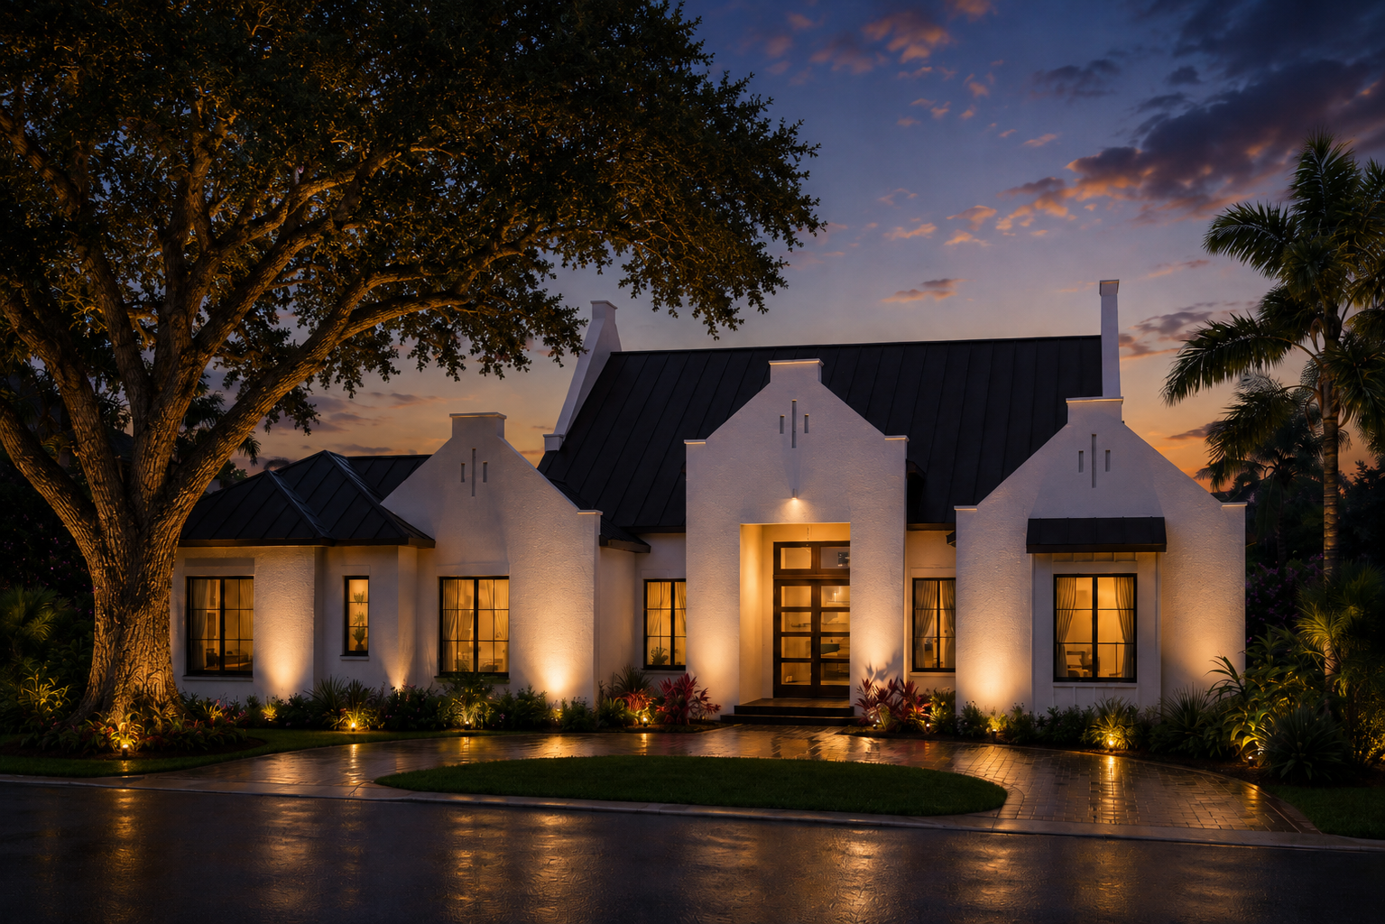
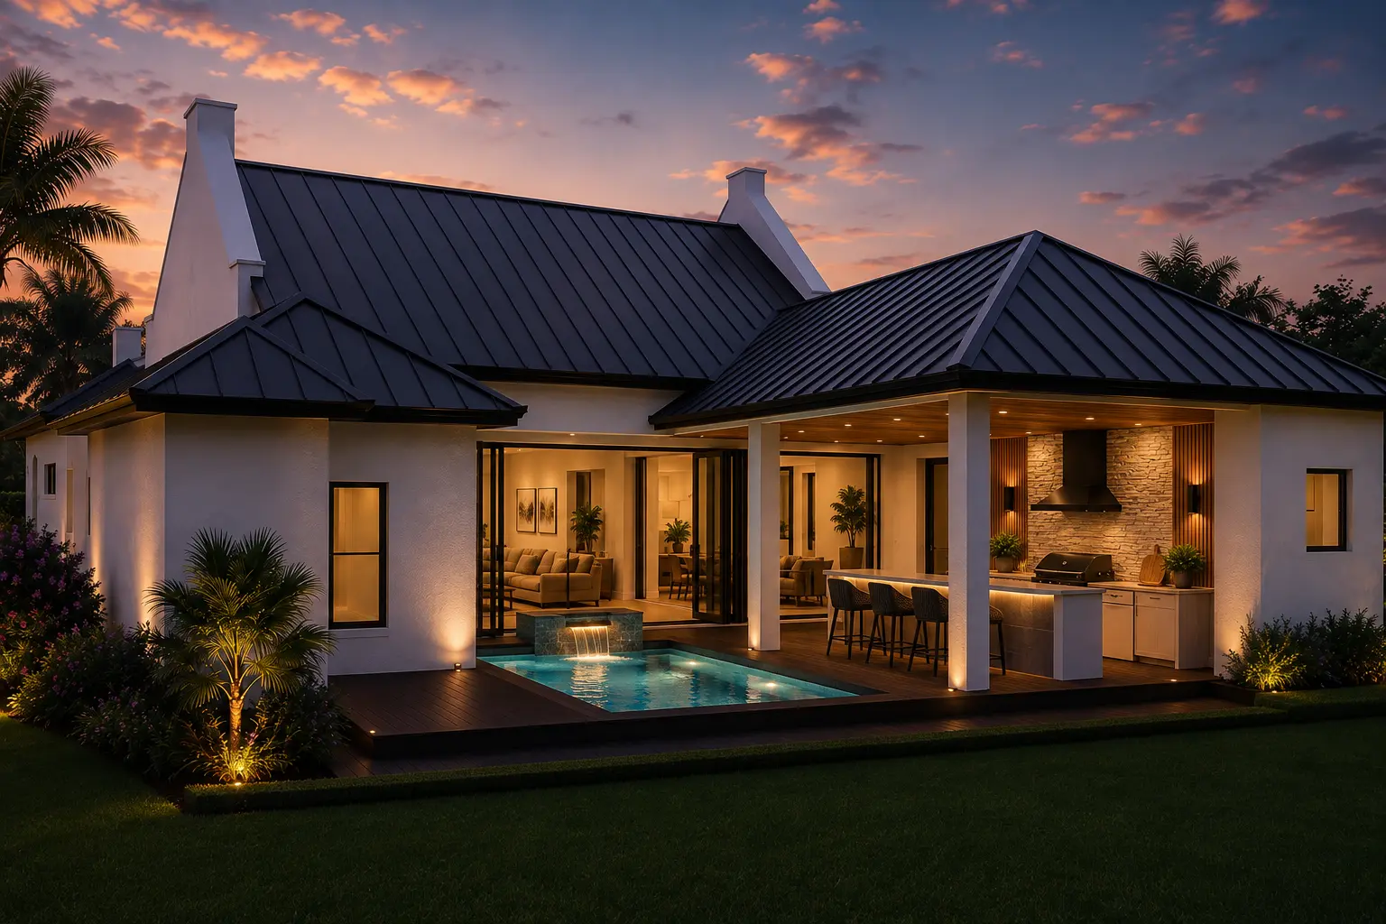
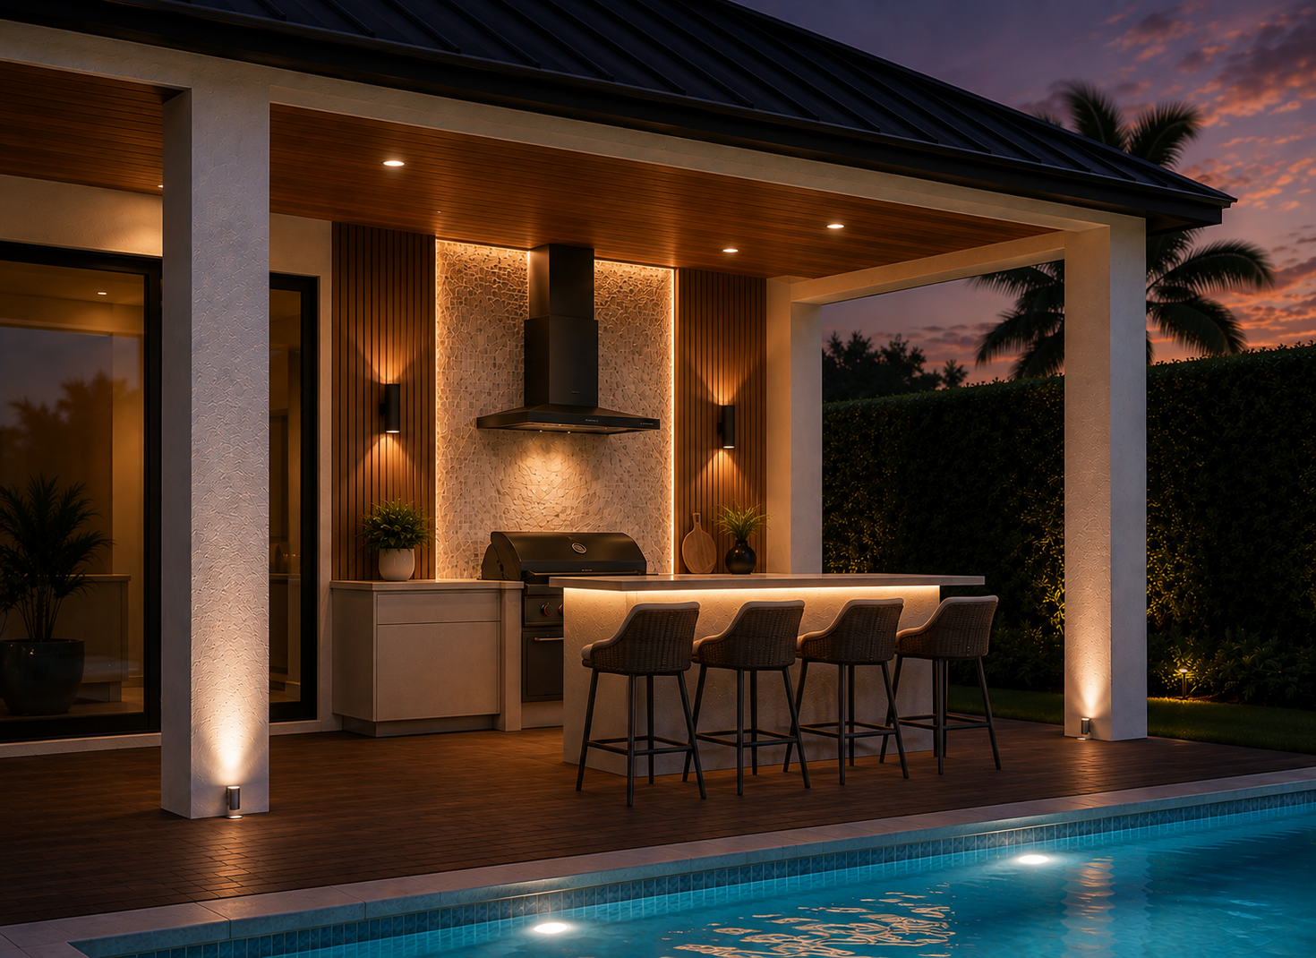
A masterclass in modern coastal architecture. Floor-to-ceiling glass walls dissolve the boundary between the custom kitchen and the expansive pool deck.
A Home for the Gulf Coast
Designed for the way Sarasota lives
Introducing an exceptional new custom residence that redefines contemporary luxury in Sarasota's coveted West of Trail neighborhood. Thoughtfully conceived for today's discerning buyer, this architectural masterpiece blends sophisticated design with effortless indoor-outdoor living, creating a private retreat just moments from Siesta Key and Downtown Sarasota.
Designed with elegance and versatility in mind, the home features four luxurious bedroom suites, a study and five impeccably appointed baths, including two primary suites—an increasingly sought-after feature ideal for multigenerational living, extended family, or long-term guests.
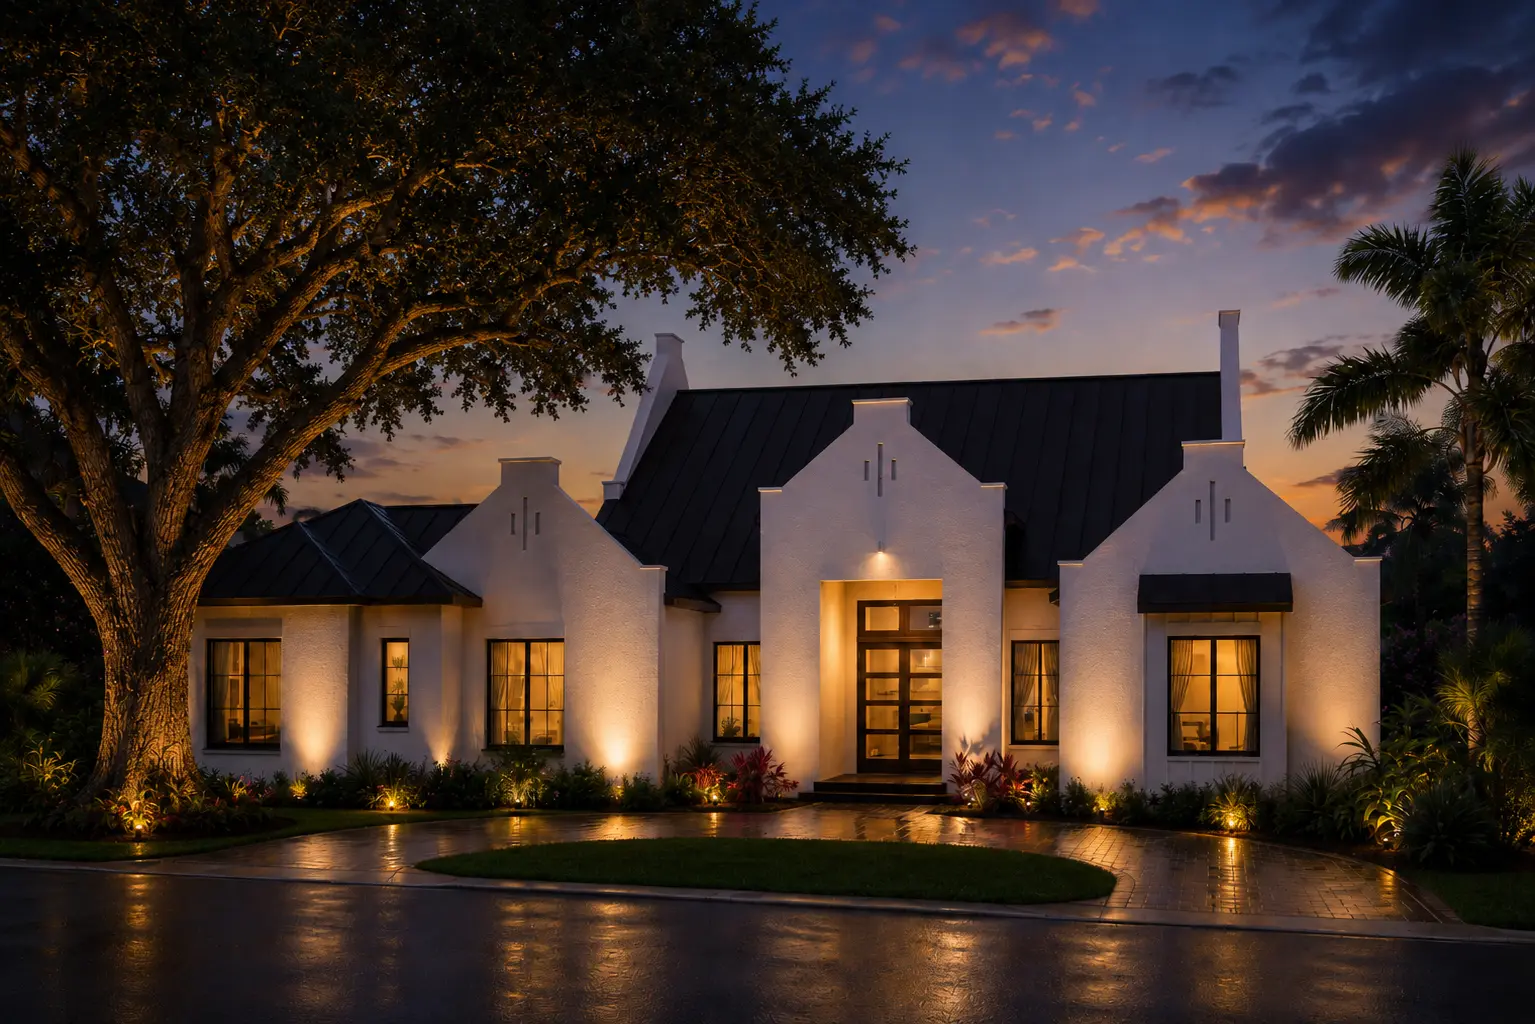
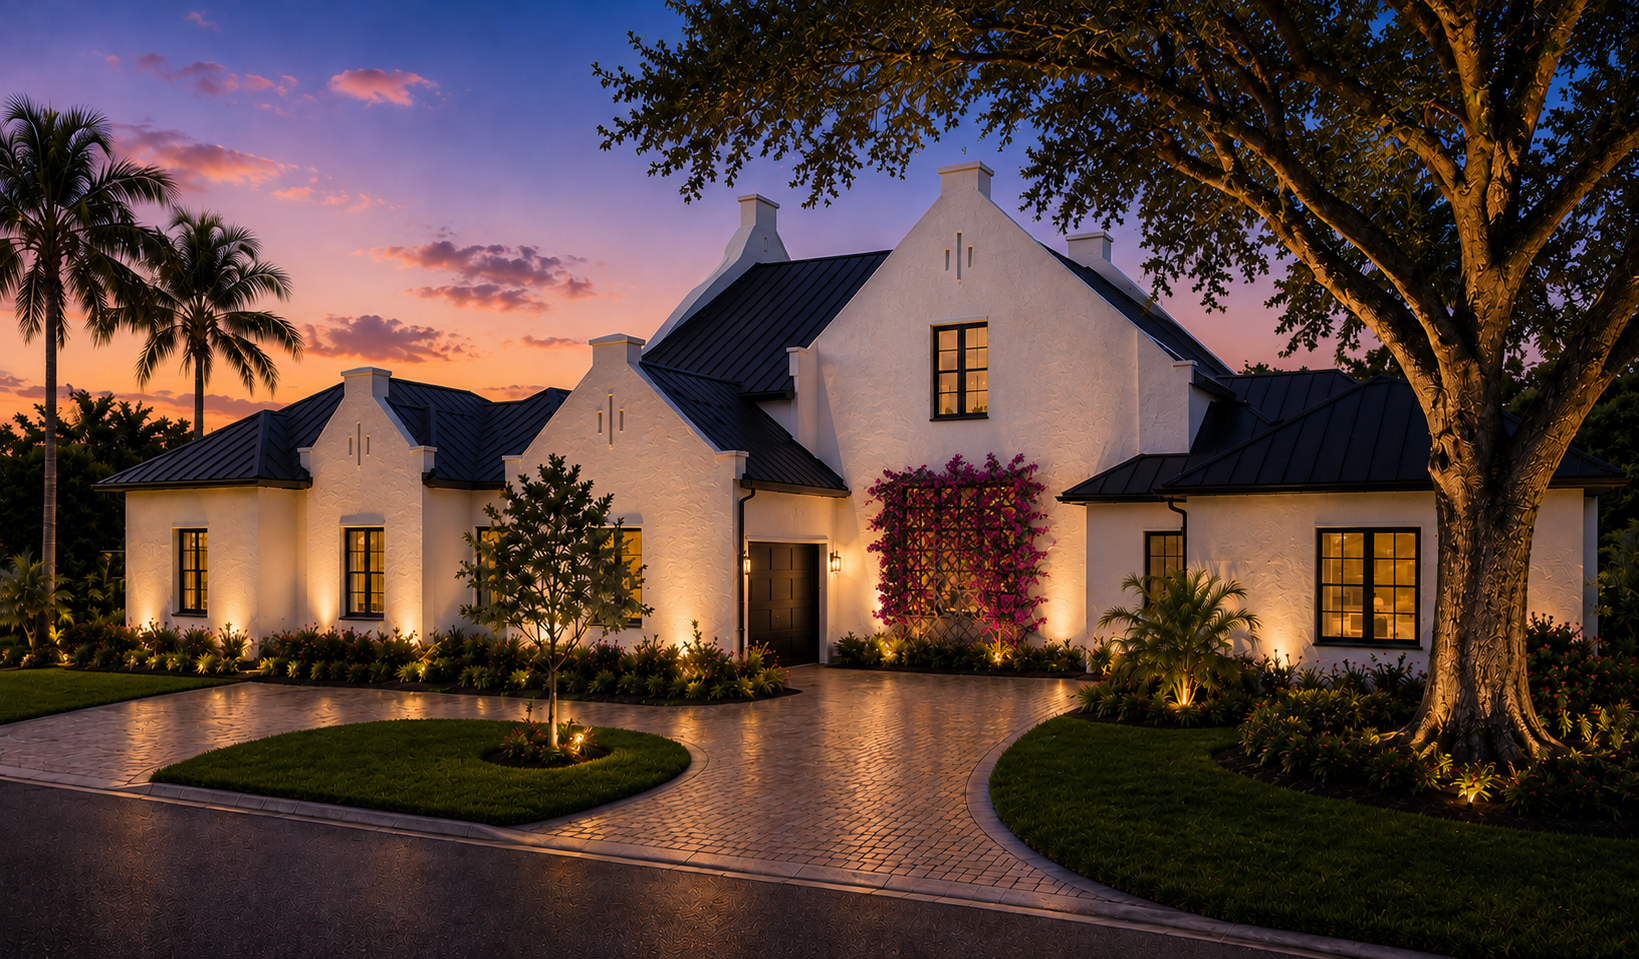
Visual Preview
Additional Renderings
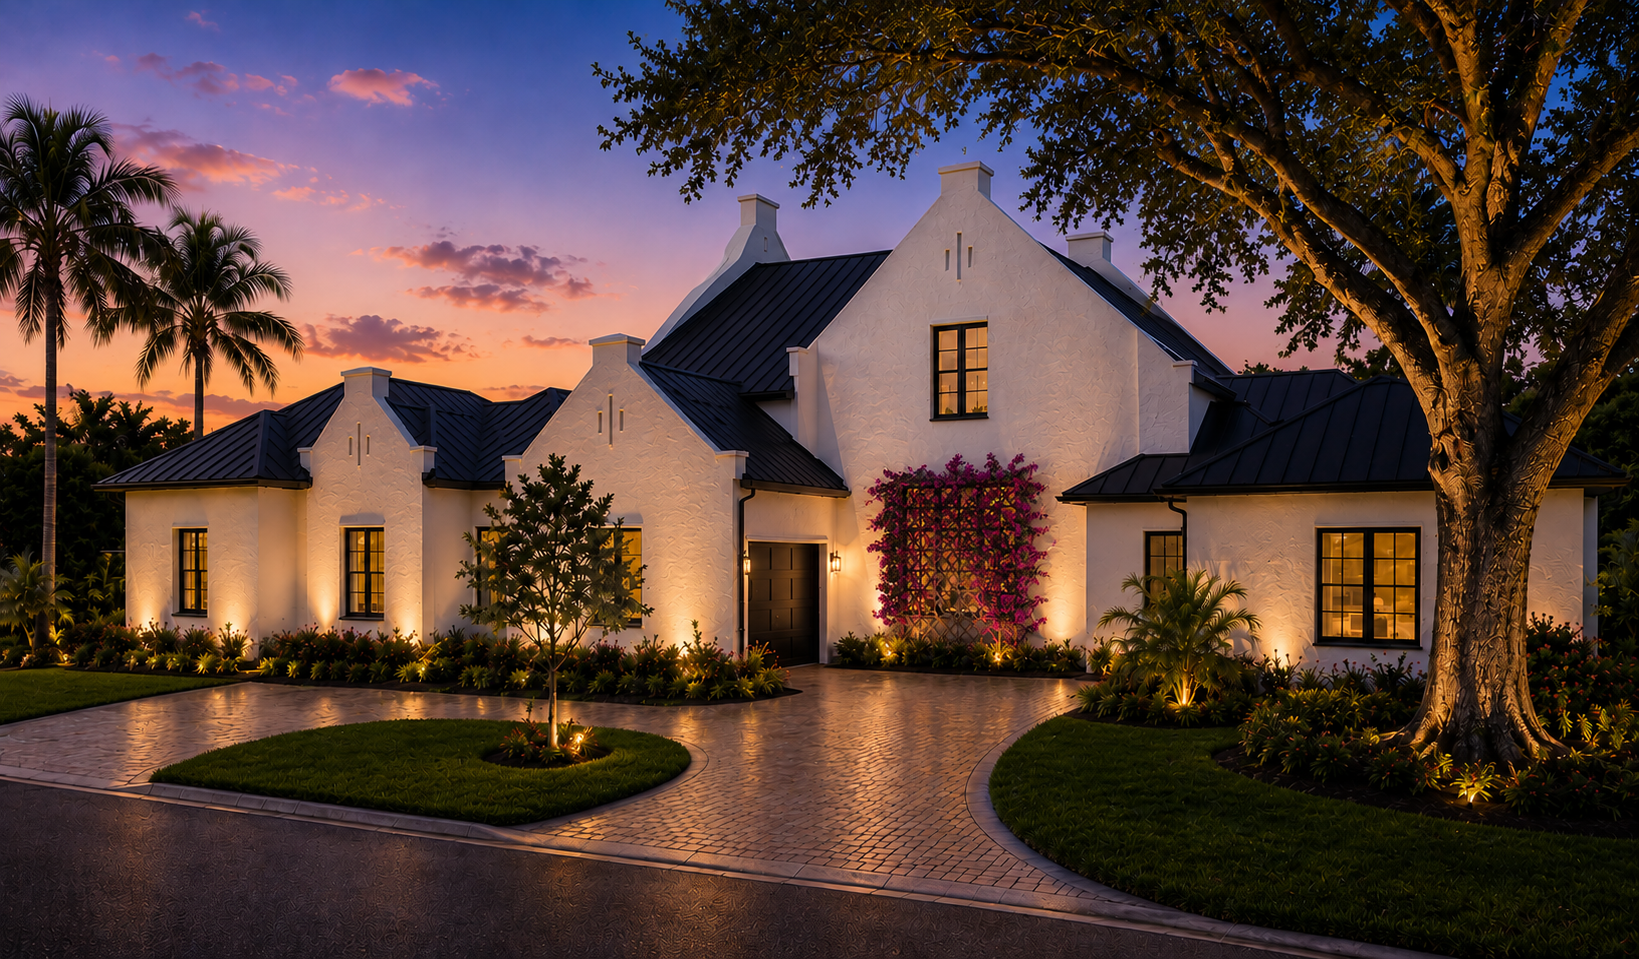
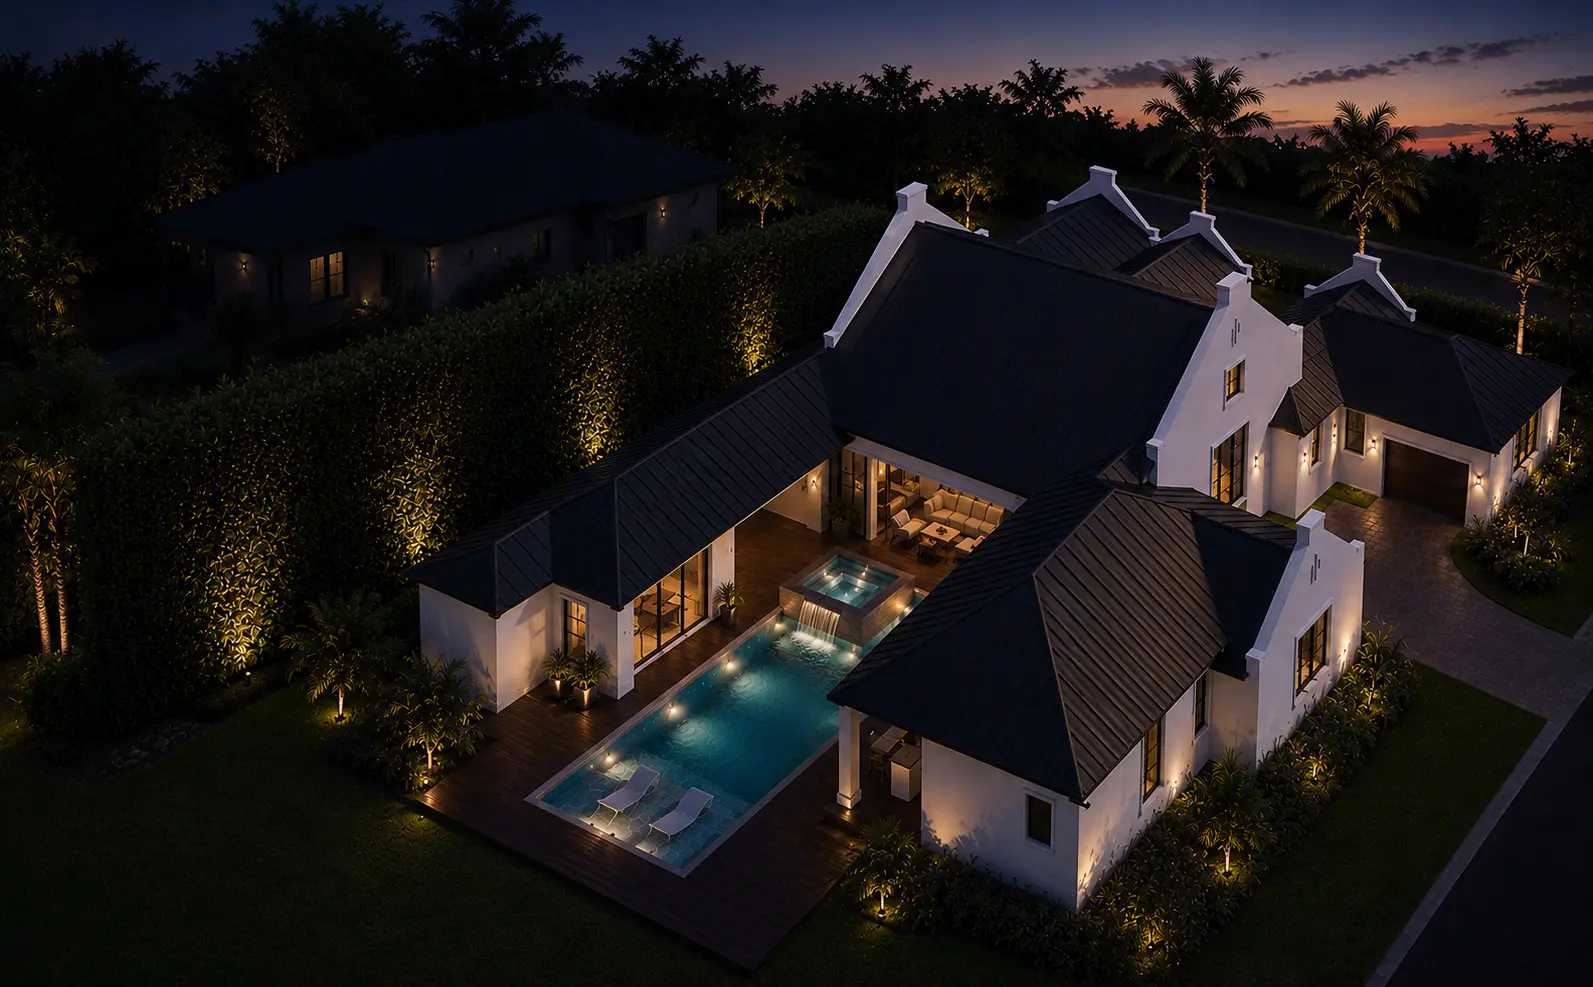
Artist's rendering — for illustrative purposes only. Features, finishes and landscaping are conceptual and subject to change.
Location
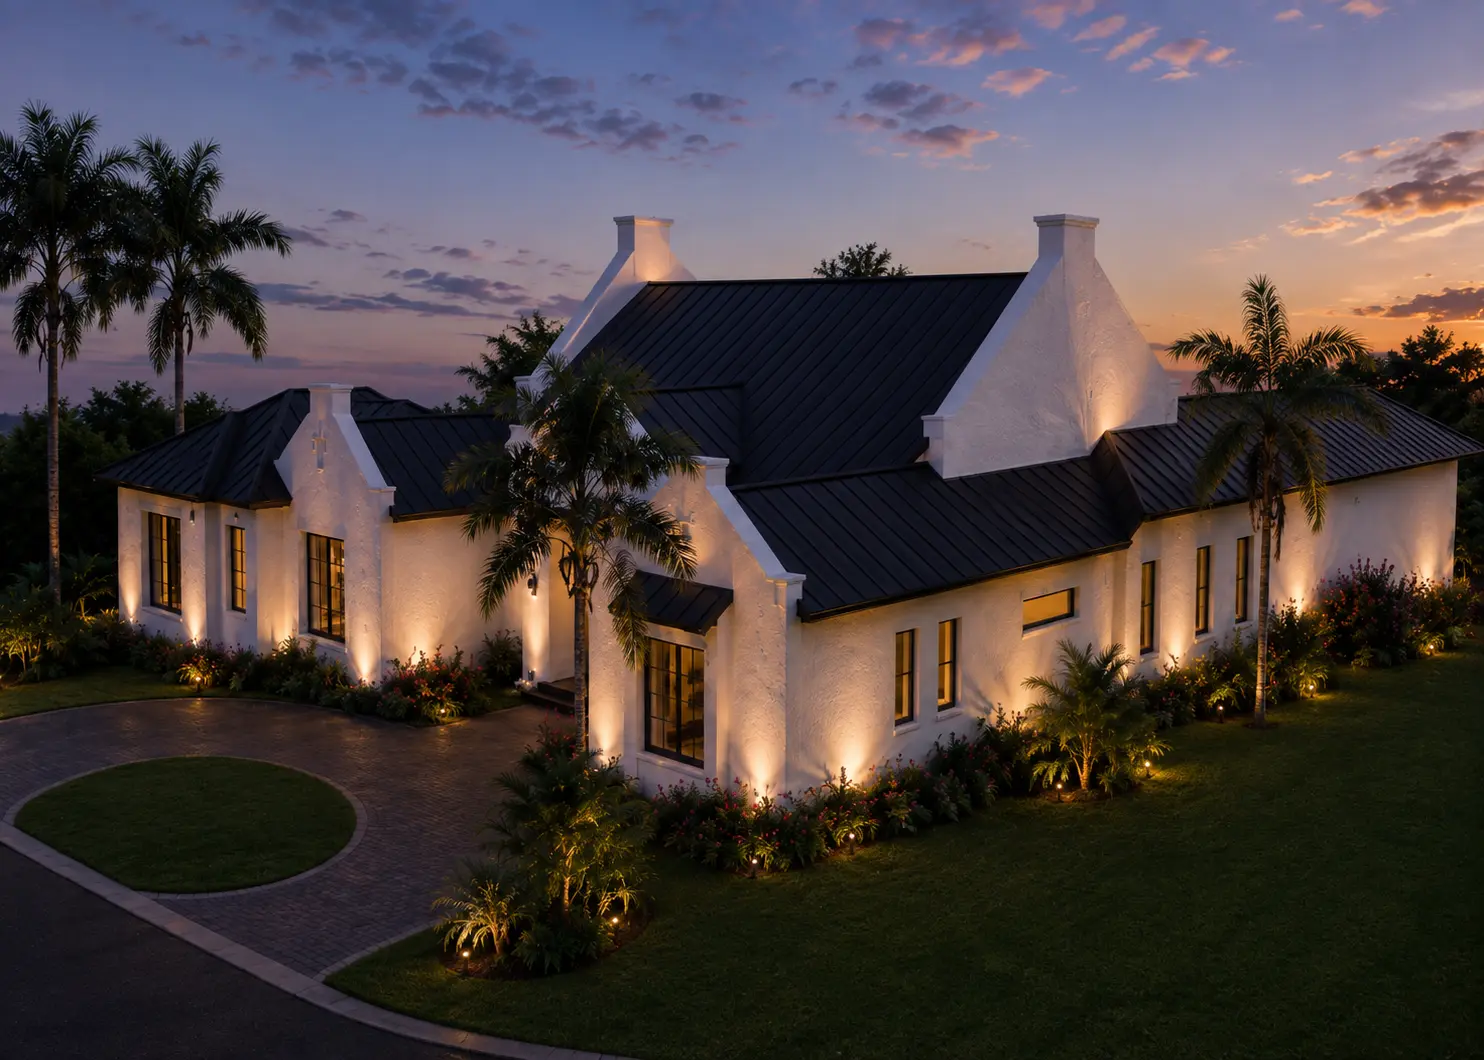
Aerial & Site Perspective
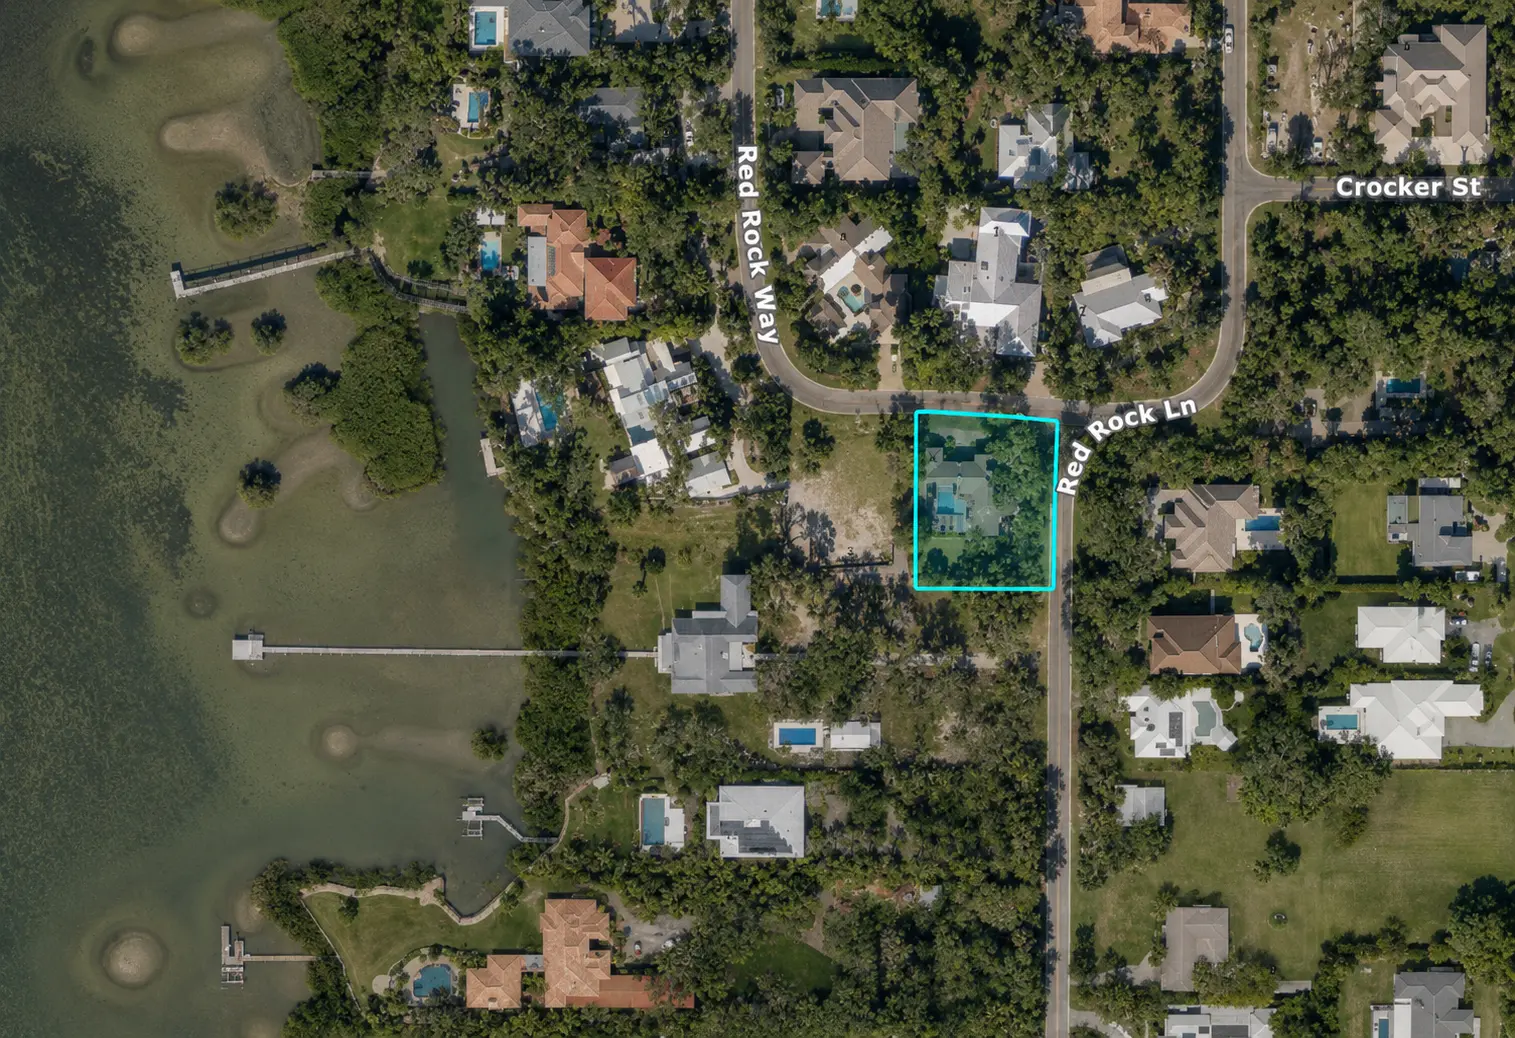
Set on a private corner homesite along Red Rock Lane in the Red Rock Terrace neighborhood, the residence sits just steps from the water, framed by mature oak canopy and established neighboring estates.
The generous 15,000-square-foot corner lot is oriented to capture morning light across the front courtyard and afternoon breezes along the lanai. Deep setbacks preserve privacy from Red Rock Lane while allowing room for a motor court, covered entry, and a resort-style pool deck. Mature oaks and native plantings soften the perimeter and create shaded outdoor rooms for entertaining and alfresco dining.
Experience the Home
Virtual Walk-Through
A guided tour will be added here once the virtual walk-through is ready. Visitors will be able to move through the home room by room, experiencing the scale, light, and finishes before scheduling an in-person showing.
Virtual Tour Coming Soon
Video embed will appear here
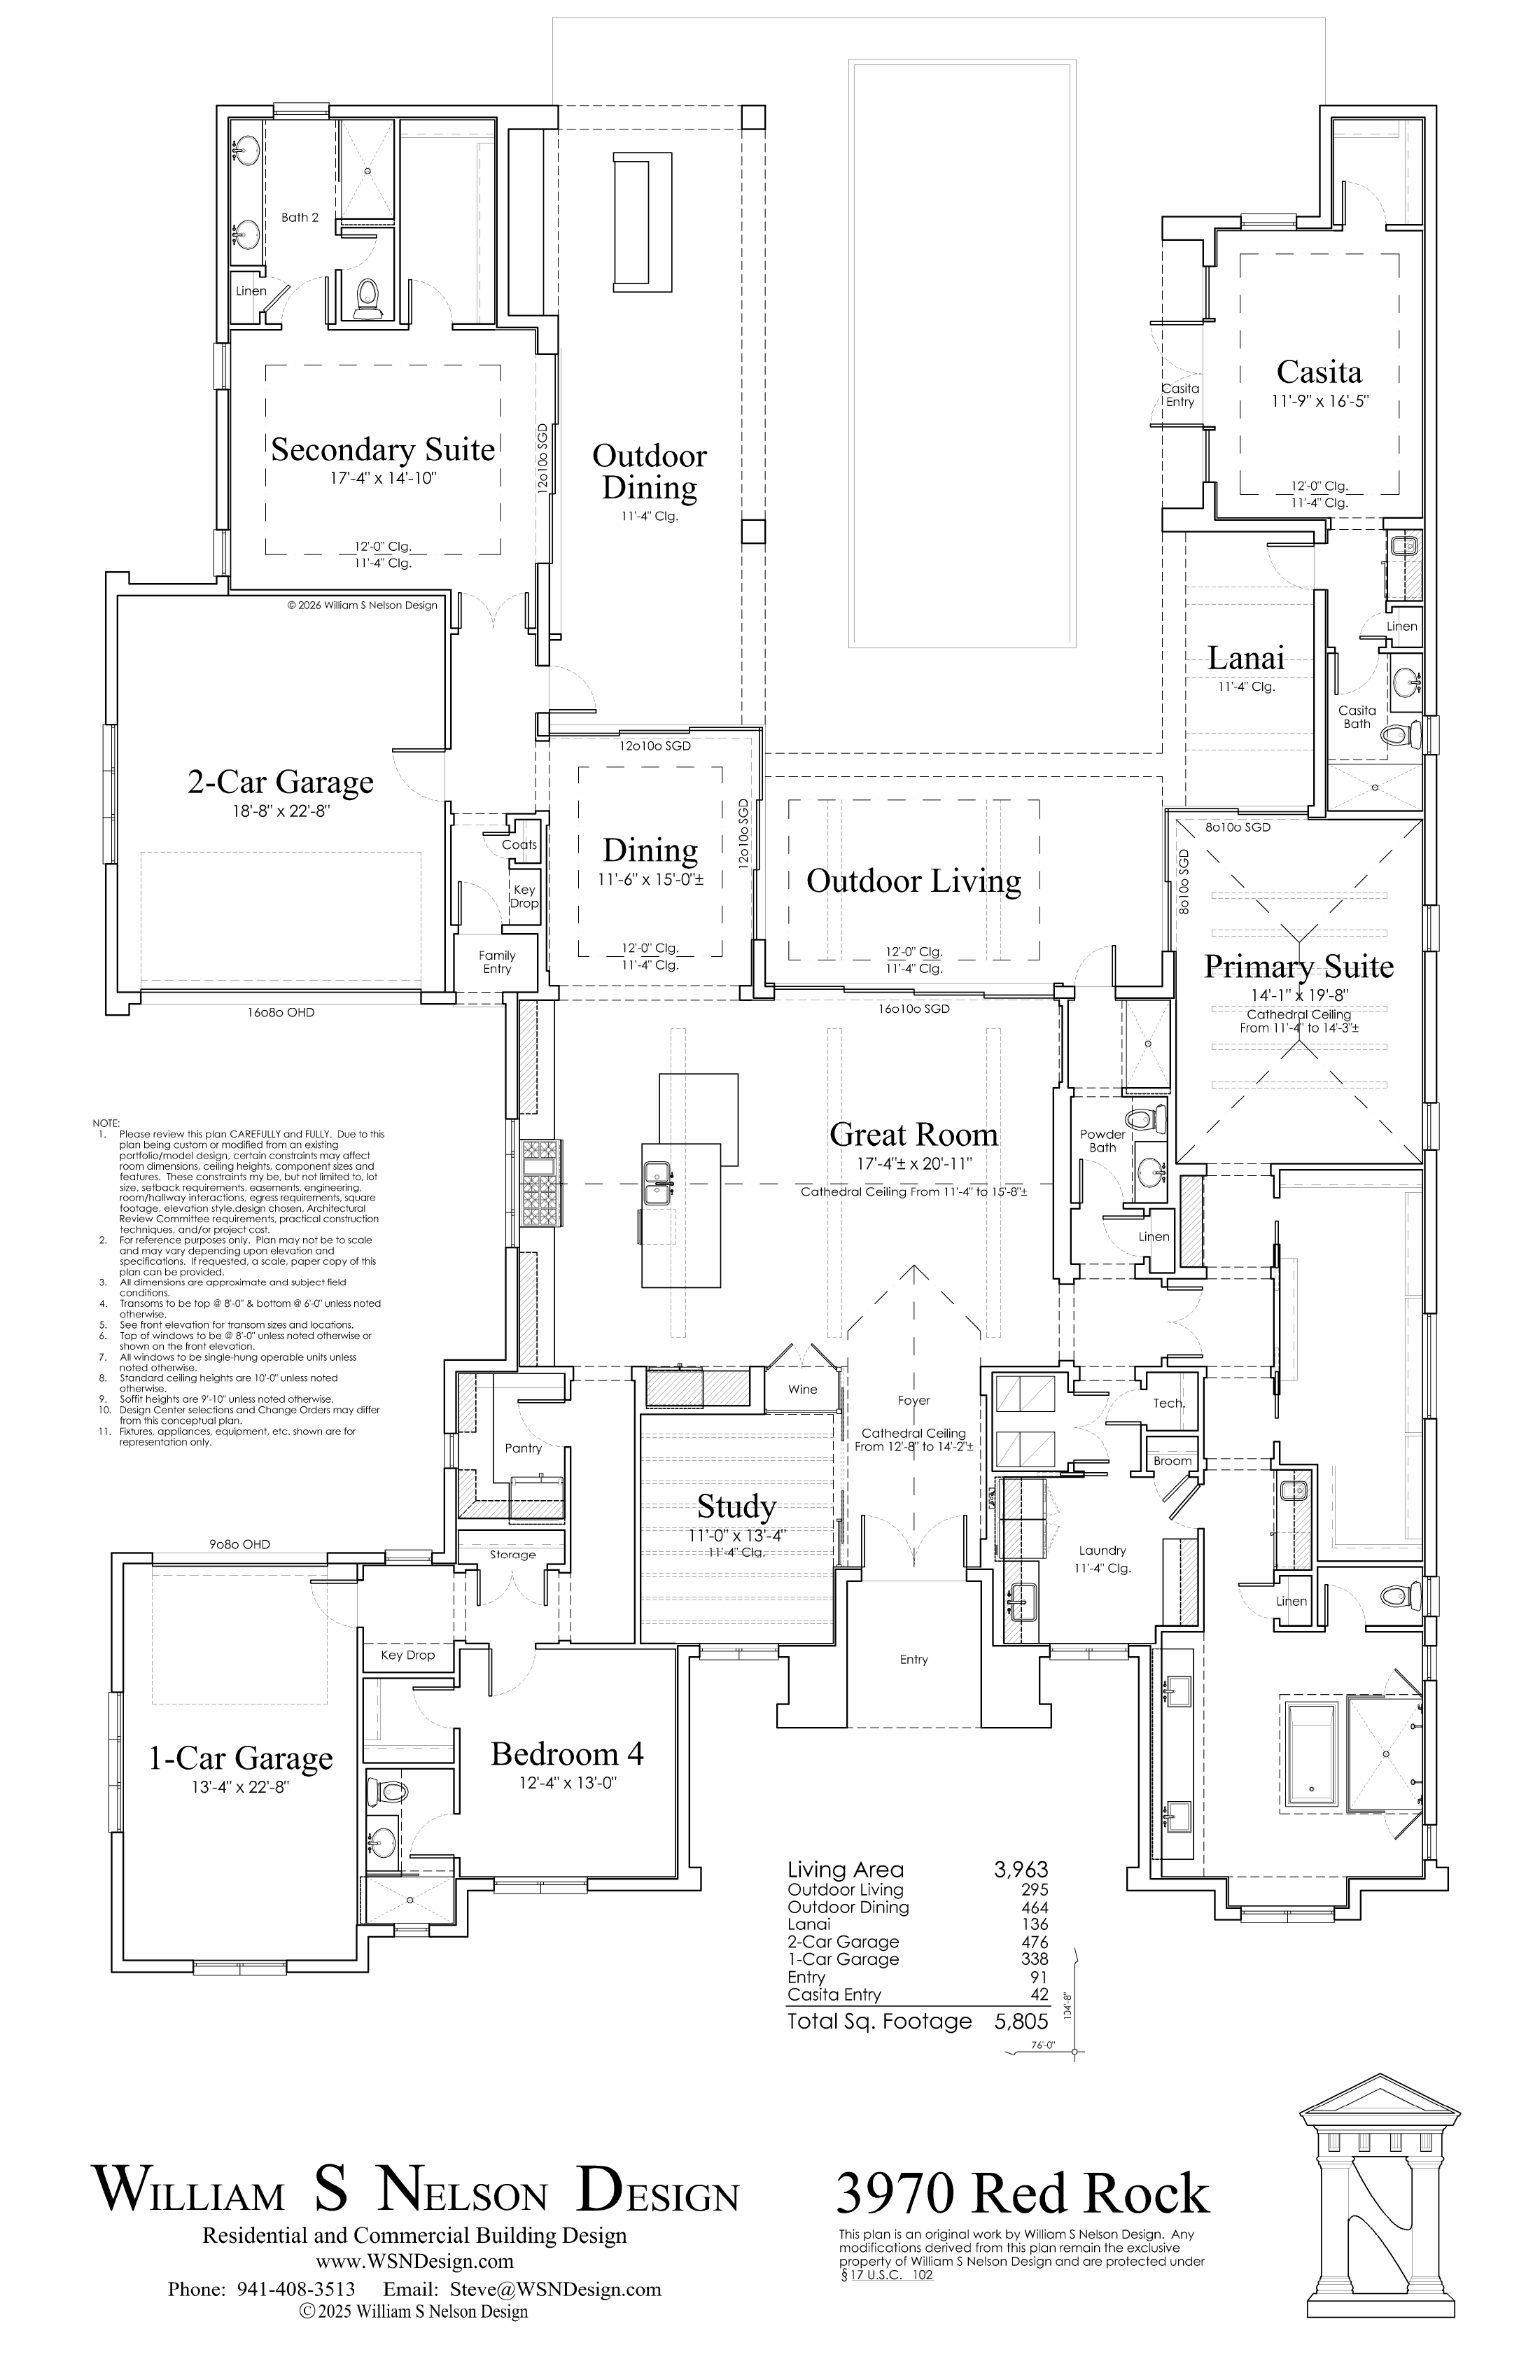
Architectural Layout
Details & Finishes
Specifications
General
- 3,963 sq ft under air
- 4 bedroom suites + study
- 5 impeccably appointed baths
- Dual primary suites
- Private poolside casita with en-suite bath
- 5,805 total square feet
Interior Finishes
- Premium chef-grade appliances
- Custom cabinetry
- Oversized waterfall island
- Wide-plank flooring
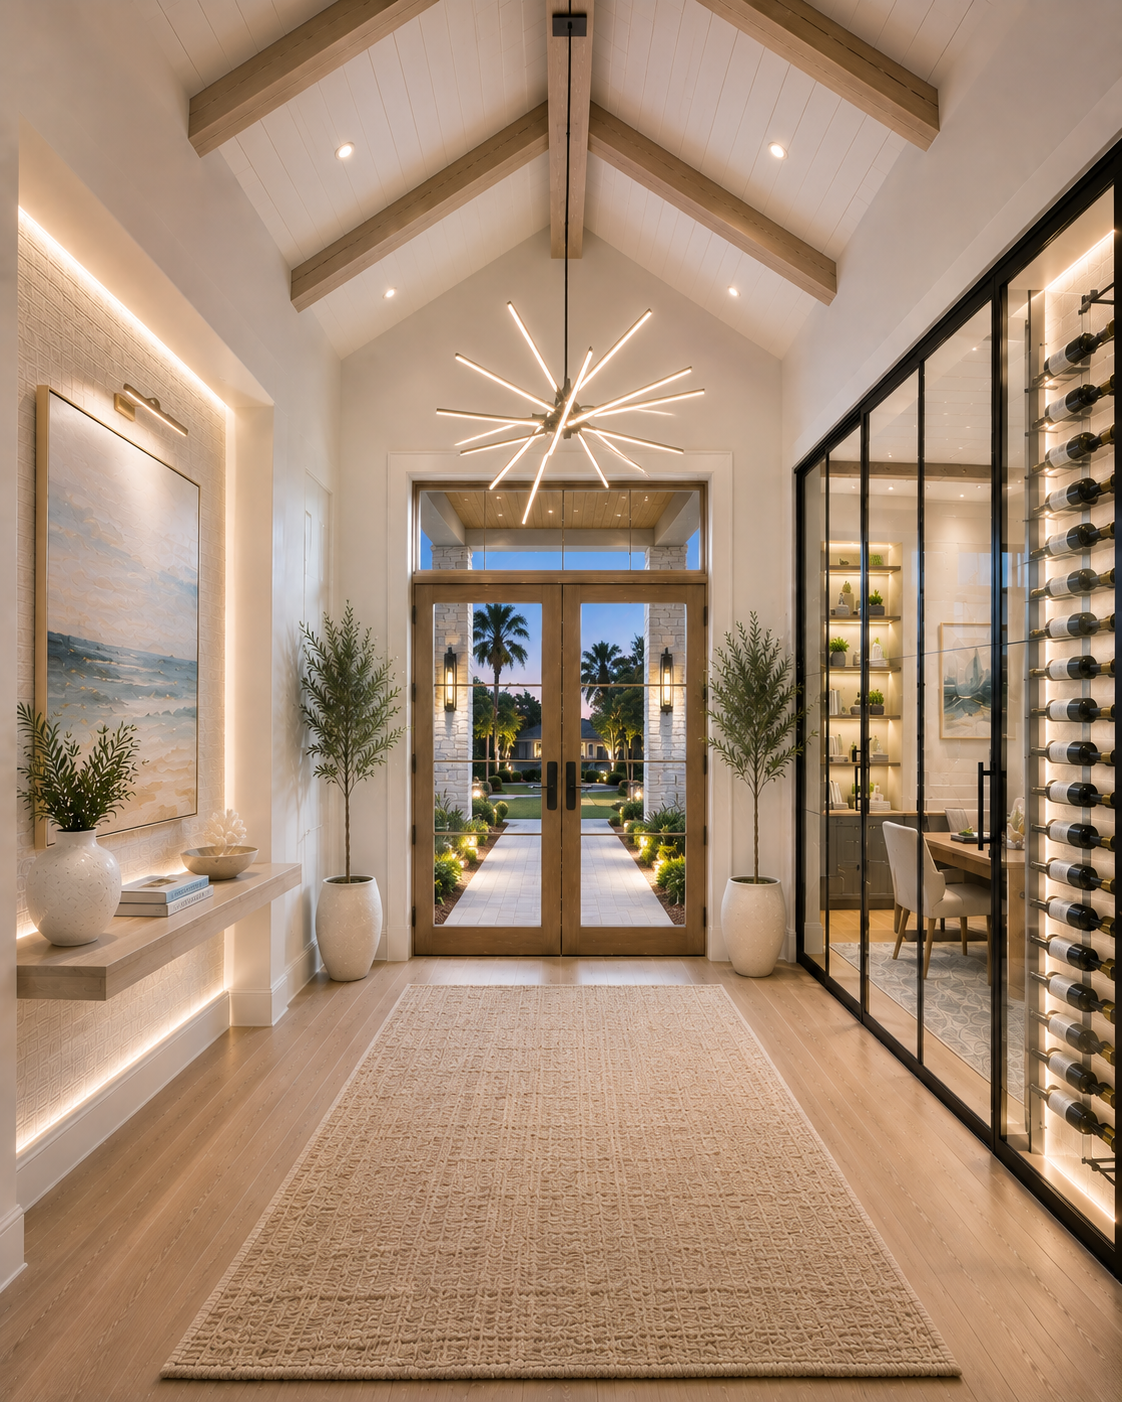
- Designer lighting
- Impact-rated glass & custom millwork
Exterior & Site
- White stucco exterior with dark metal roof
- Resort-inspired pool and spa
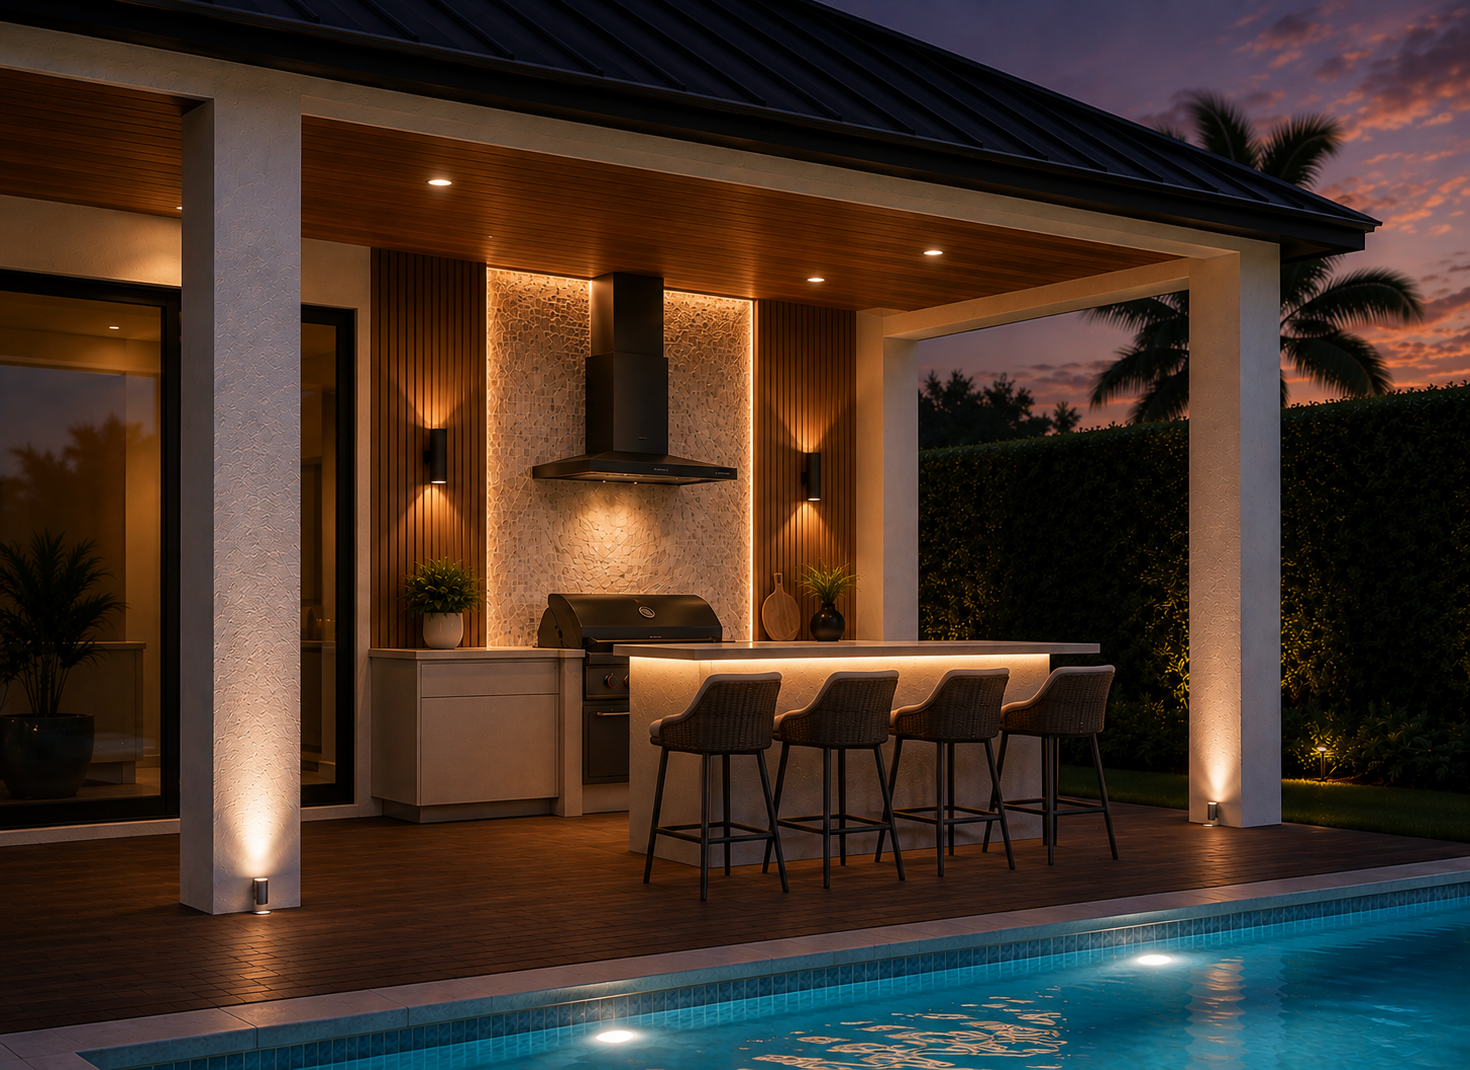
- Expansive covered lanai
- Summer kitchen
- Beautifully landscaped corner homesite
Systems & Appliances
- Chef-grade appliance package
- Smart-home integration
- High-efficiency HVAC
- Impact-rated glass throughout
- Custom millwork